Which pipes run in a concrete floor
Many UK houses built from the 1960s onwards have solid ground floors: a concrete slab, often with insulation and a layer of sand and cement screed on top. Pipes were commonly laid in or under that screed, sometimes in a duct, sometimes bare. Any of these can be in there:
- Central heating flow and return to downstairs radiators, often in 15mm or 22mm copper.
- Hot and cold water supplies to the kitchen, cloakroom or utility room.
- The incoming cold main, rising through the slab to the stopcock.
- Wet underfloor heating loops in plastic pipe. Underfloor heating leaks have their own guide.
- Waste pipes from sinks, showers and toilets.
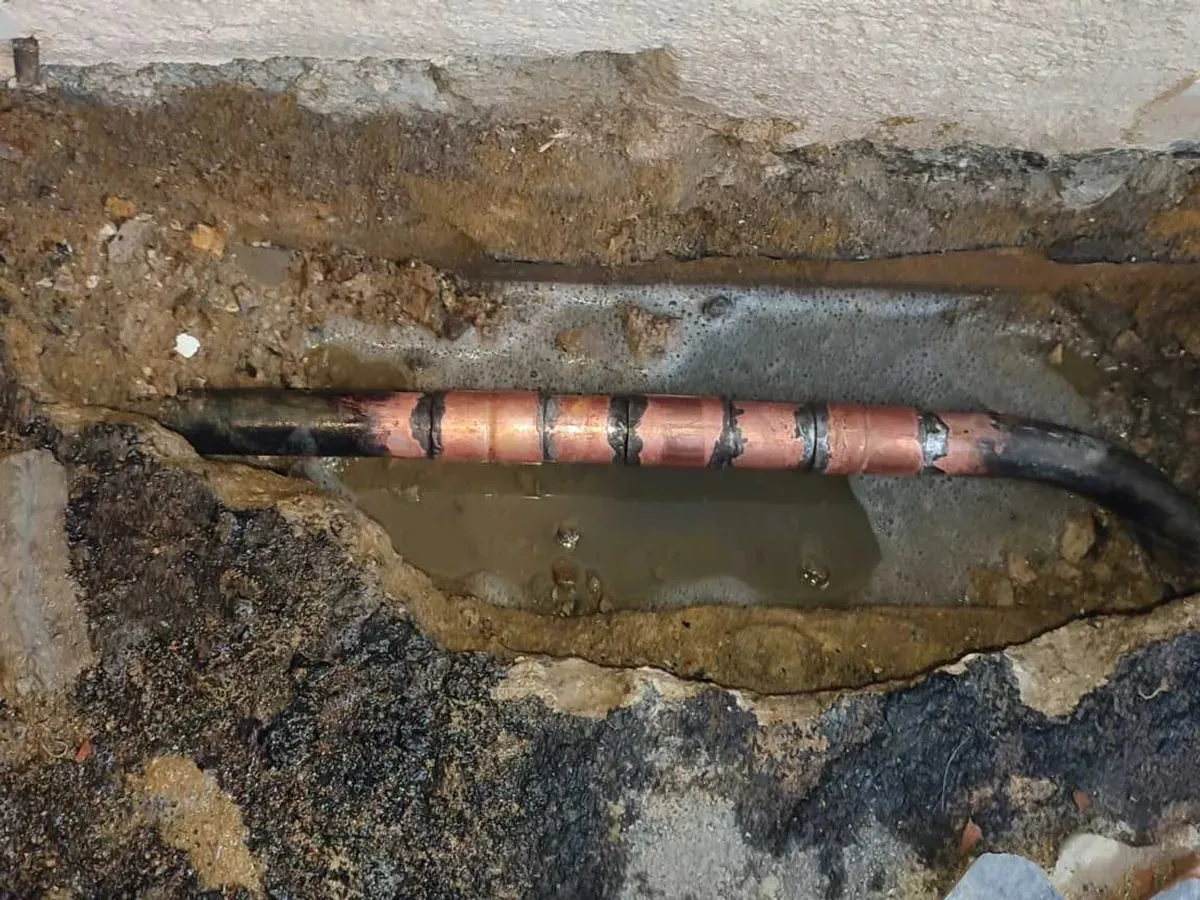
Copper laid straight into concrete can corrode over the years, and pipes that touch each other can wear through. In Torquay the cold feed had worn a hole where it rubbed against a heating pipe in the concrete.
Signs of a leak under concrete
- A damp patch on the floor that spreads or will not dry, or flooring that lifts, bubbles or goes dark at the joints.
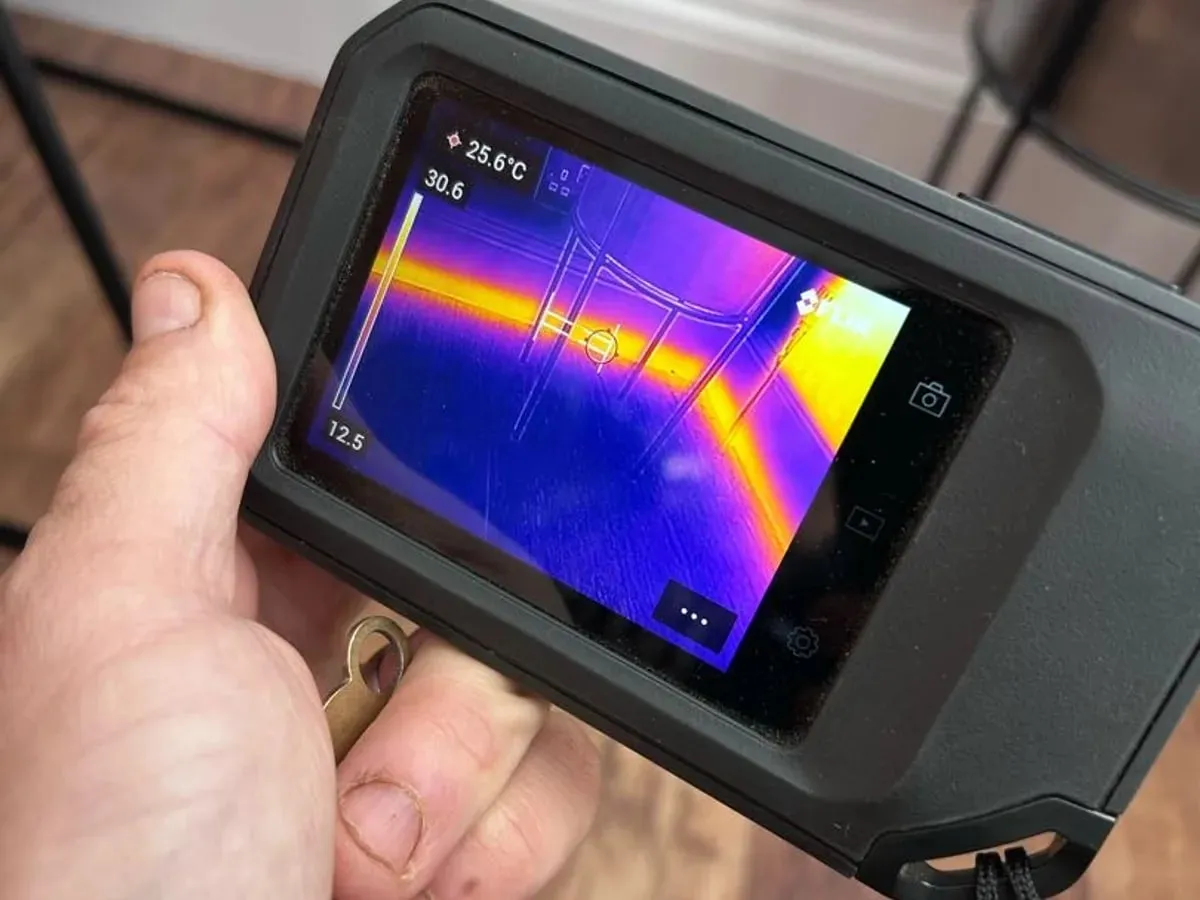
- A warm spot on a tiled or stone floor, if the leak is on a heating or hot water pipe.
- White powdery salts on the surface, left behind as water evaporates.
- Damp at the base of walls, often mistaken for rising damp.
- The boiler losing pressure with no sign of water anywhere. More on pressure loss.
- The water meter moving with every tap and appliance off, or a water bill that has jumped.
- The sound of running water when nothing is running.
In Grimsby the first sign was very high moisture in the kitchen floor. In Burnham, Buckinghamshire, there was nothing on the surface at all; only the heating pressure gave it away.
Confirm there is a leak
Two checks you can do yourself tell you which system to suspect:
- Water supply: turn off every tap and water-using appliance, read the meter, wait 30 minutes without using water and read it again. If it has moved, water is escaping somewhere on the supply.
- Heating: top the boiler up to its normal cold pressure, usually between 1 and 1.5 bar on the gauge, and note how quickly it falls. A steady fall with no visible drips points to a hidden leak.
Finding the spot through concrete
Concrete hides a leak well, and water can travel along the pipe or under the slab before it shows. The engineer works through the methods that suit the pipe:
- Isolating and pressure testing each pipe, to know which one is leaking.
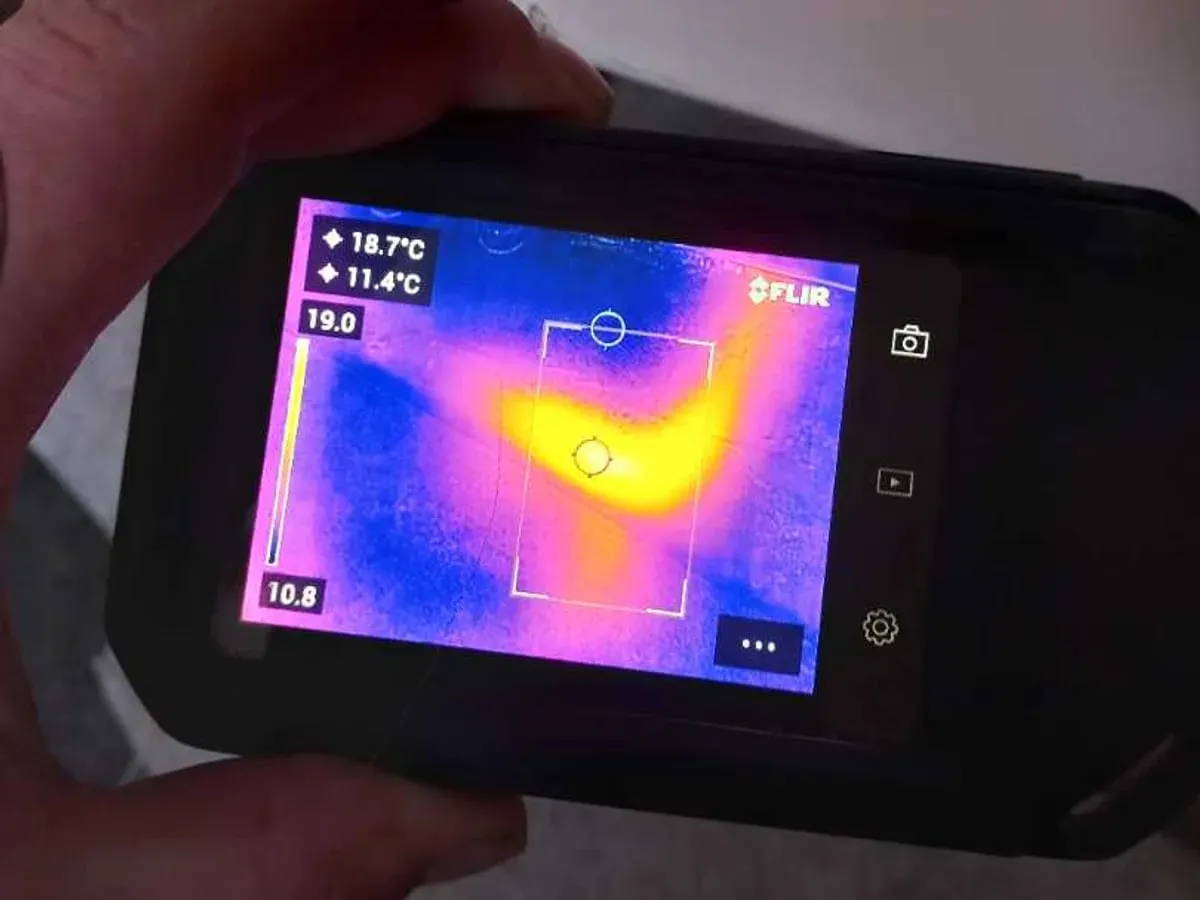
- Thermal imaging to trace heating and hot water pipes through the slab. In Torquay the camera followed the buried pipes under the kitchen and through a wall.
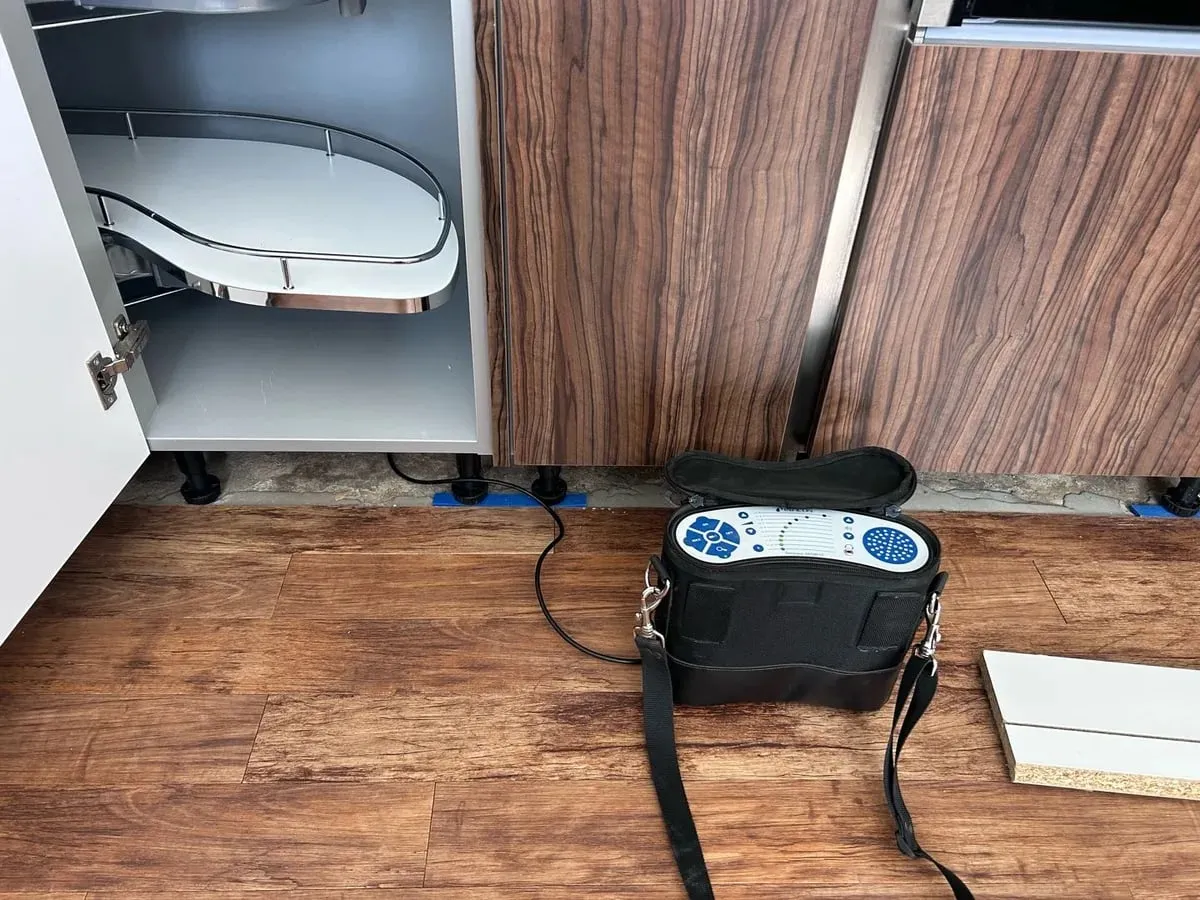
- Tracer gas, which rises through concrete and screed joints. In Burnham the gas gave a strong signal under the kitchen within about ten minutes.
- Acoustic listening on pressurised supply pipes.
- Moisture mapping to separate the leak site from where the water has spread.
Opening the floor
When the readings agree, the engineer marks the spot and, with your permission, cuts out the floor finish and concrete above it. The opening is usually about the size of a few tiles. The pipe is repaired, often in copper, pressure tested and, where it was laid bare in the concrete, protected before the hole is filled.
Sometimes what is found changes the advice. In Grimsby both the hot and cold pipes under the kitchen were in very poor condition, so the engineer recommended replacing the pipework. In Torquay the owner decided to re-pipe the ground floor because so much of it was unprotected in the concrete.
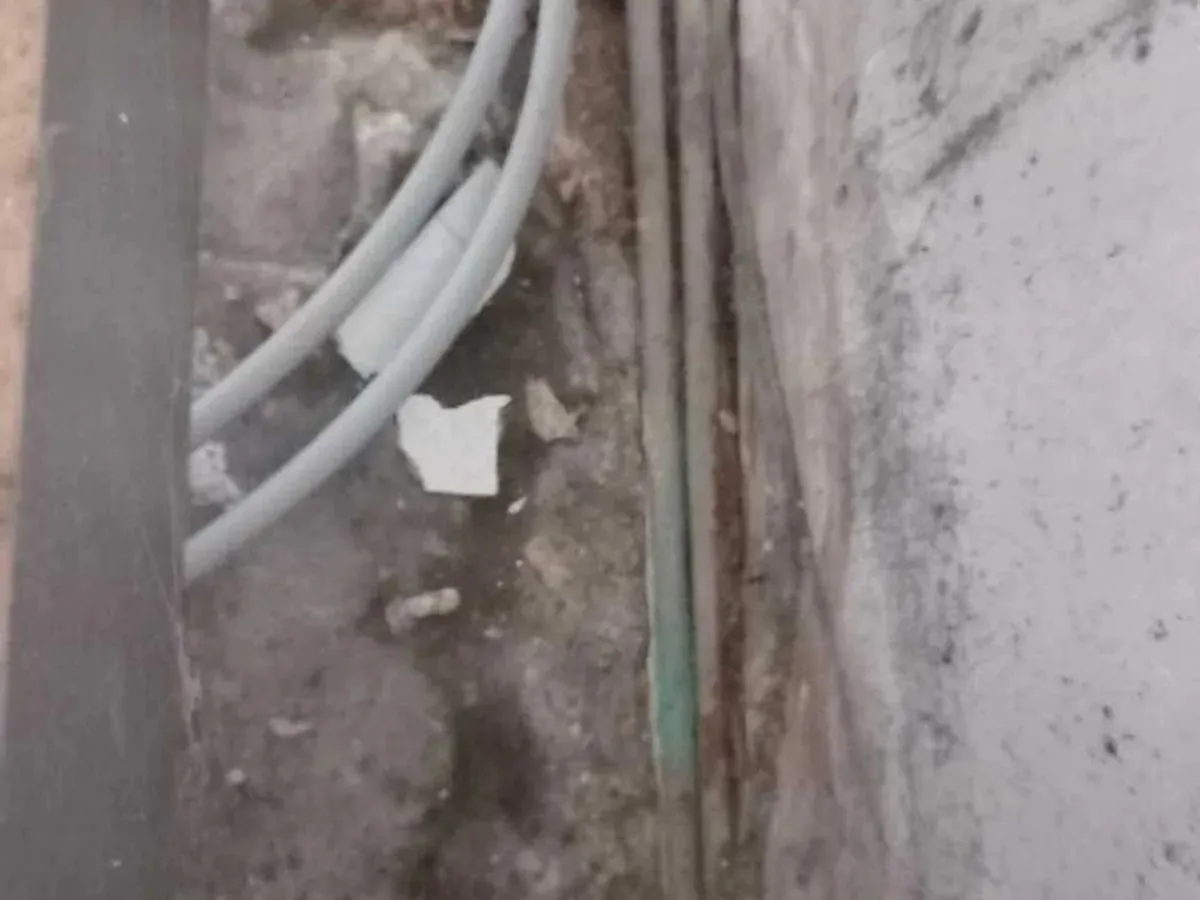
What a leak does to a slab
A slow leak under concrete can soak the screed and the insulation, lift floor coverings, stain skirting and walls and encourage mould. A fast leak on the mains supply can wash out the material under the slab. The sooner the leak is found, the less drying and making good there is to do afterwards.
Saturated screed can take weeks to dry. Moisture readings taken before and after the repair show how wet it is and when it is ready for the floor finish to go back.